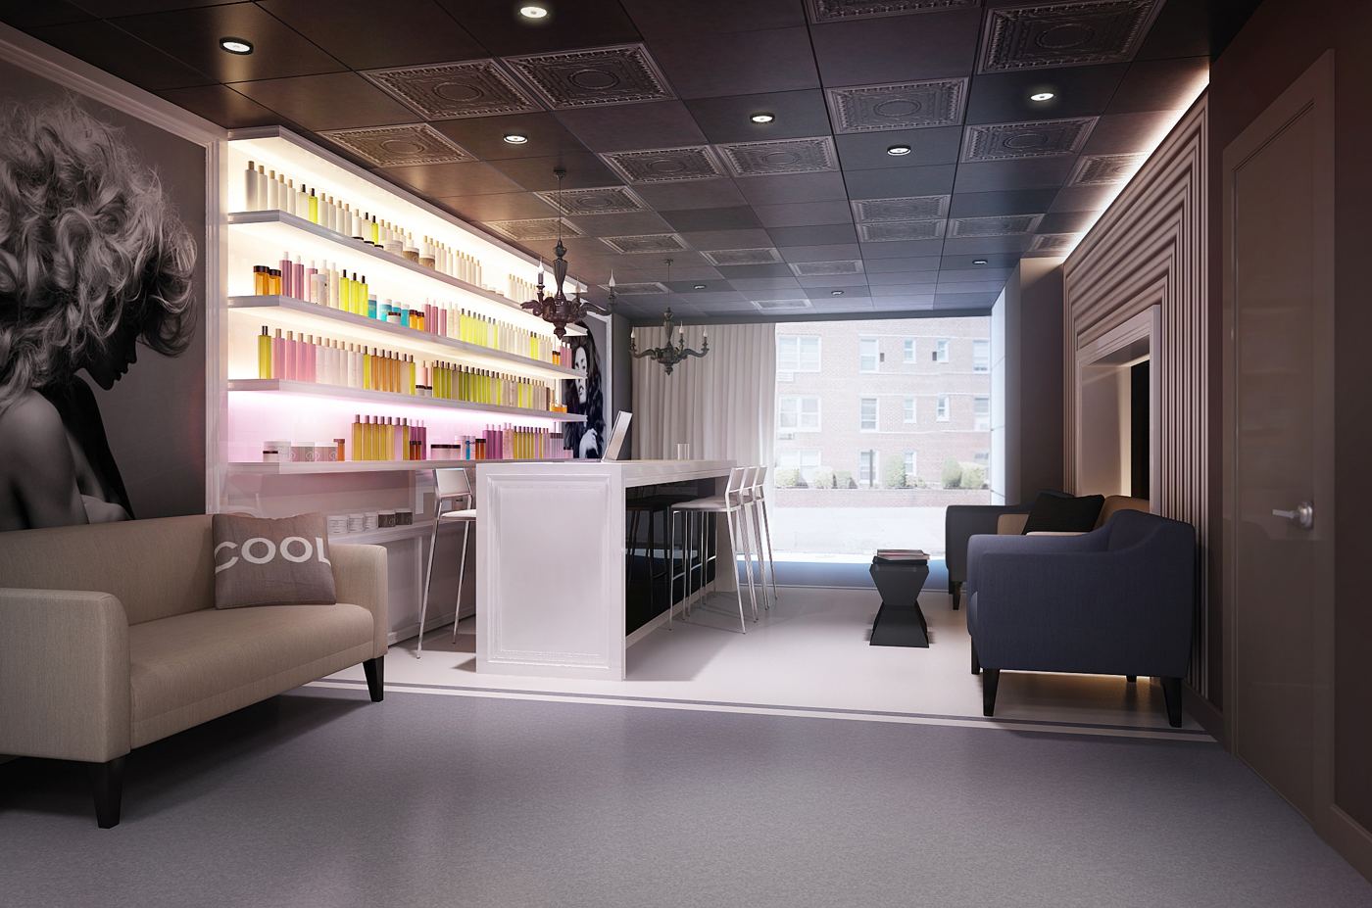
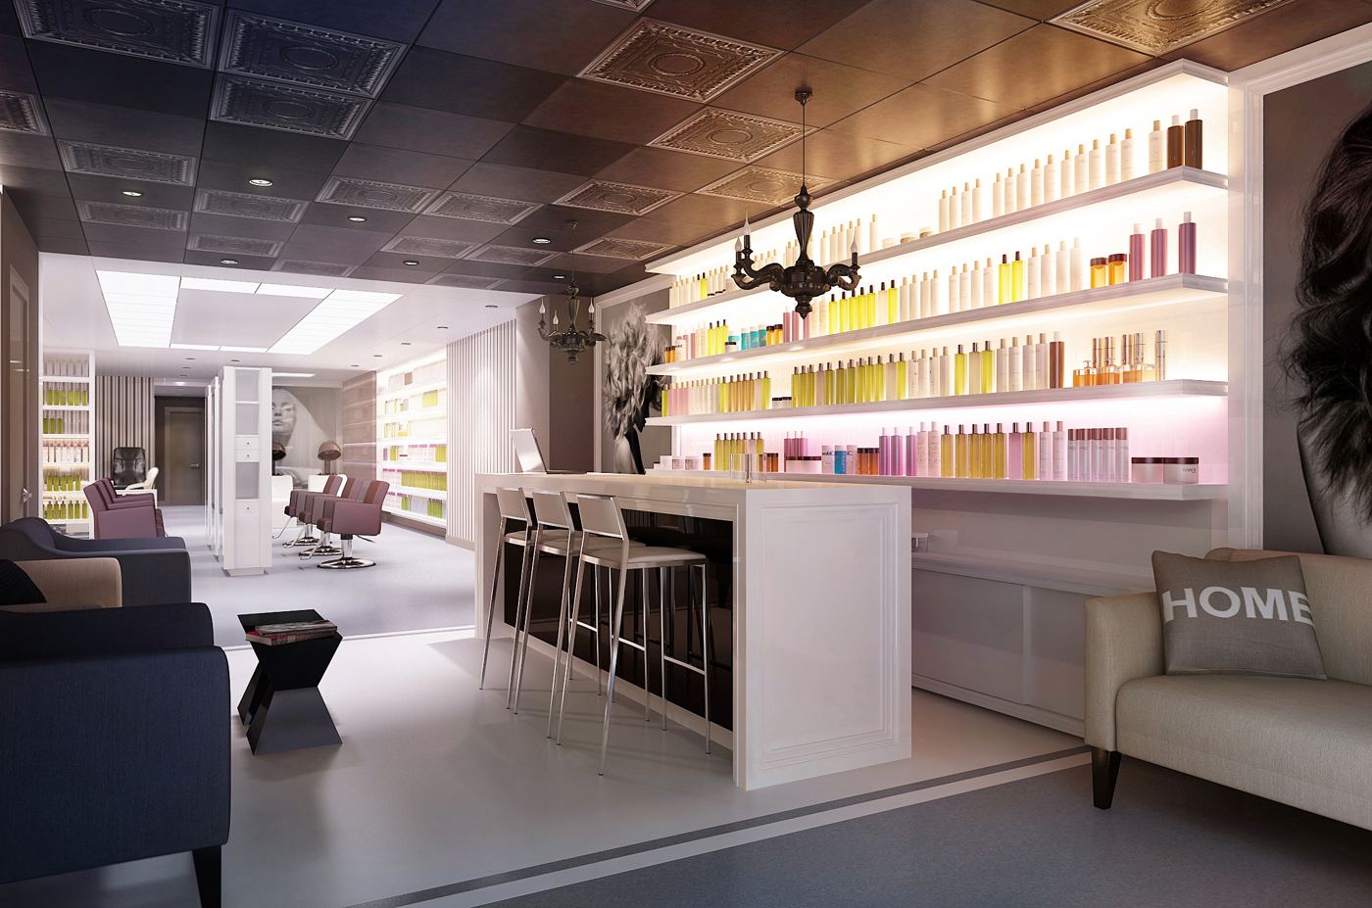
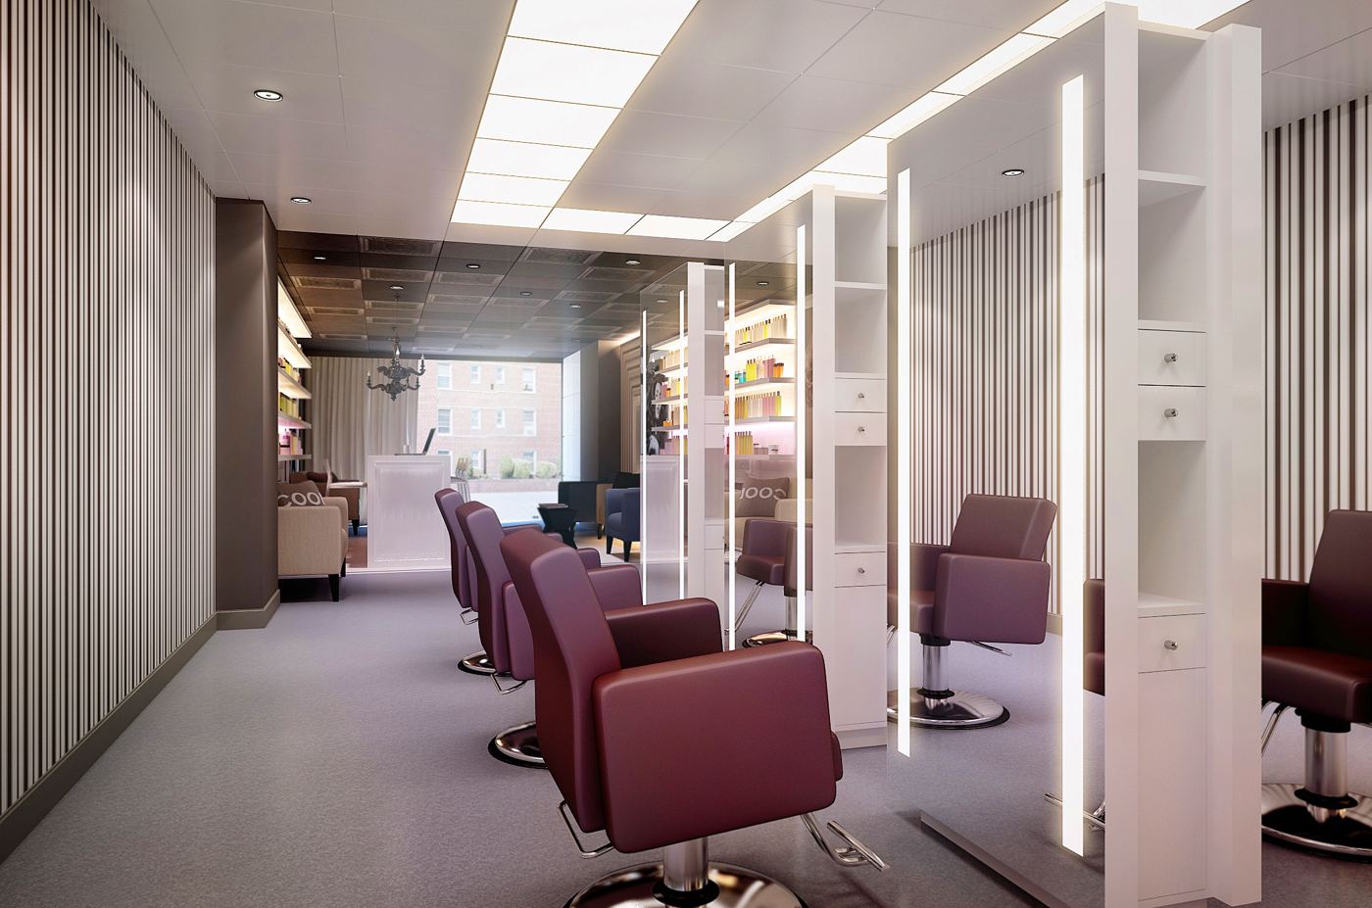
Four completed design-build projects led by the principal: a residence, a retail salon, an optical store and a licensed retail store in New Jersey, each taken from measured survey to approved design, full construction drawings, procurement and build, and delivered. The salon is still in business today. Manhattan townhouses are the next scale up; the discipline is the same.
New York. Completed and delivered.
Complete re-plan and finish of an occupied apartment: new kitchen, lighting and ceiling design, custom millwork, wall treatments and furnishing, delivered from measured survey through construction documents (ArchiCAD) to installation.
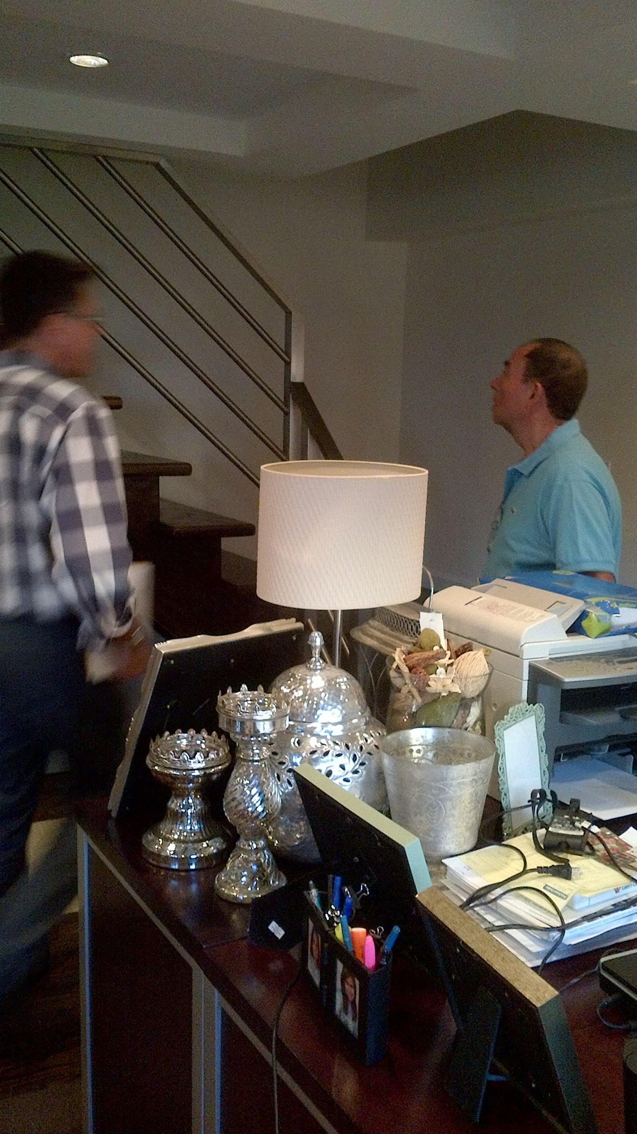
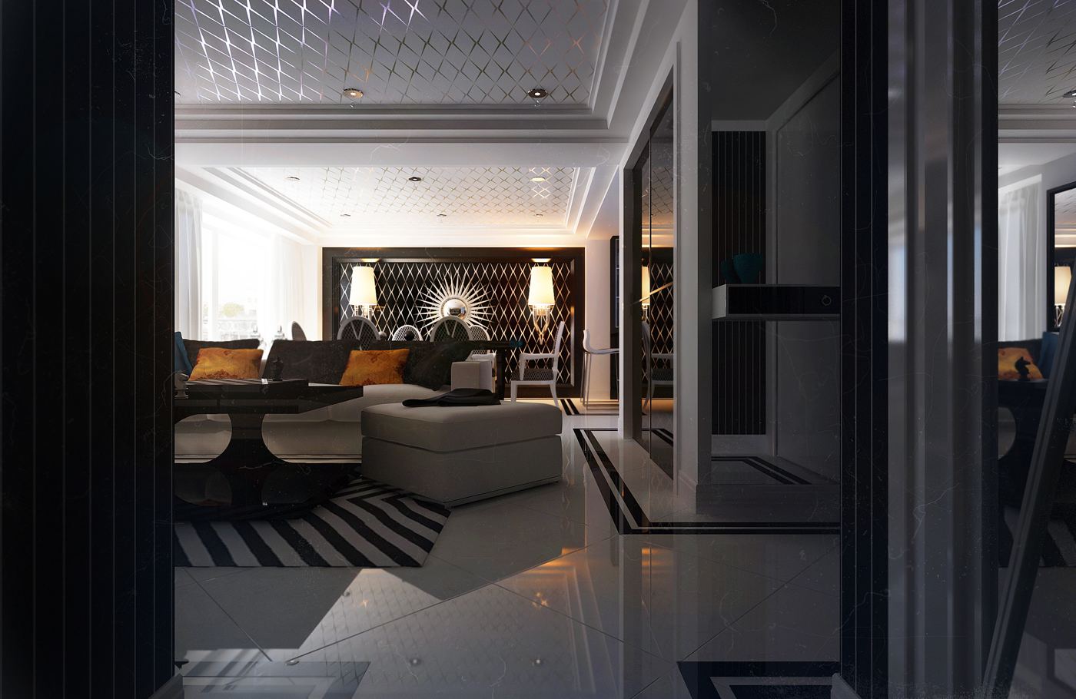
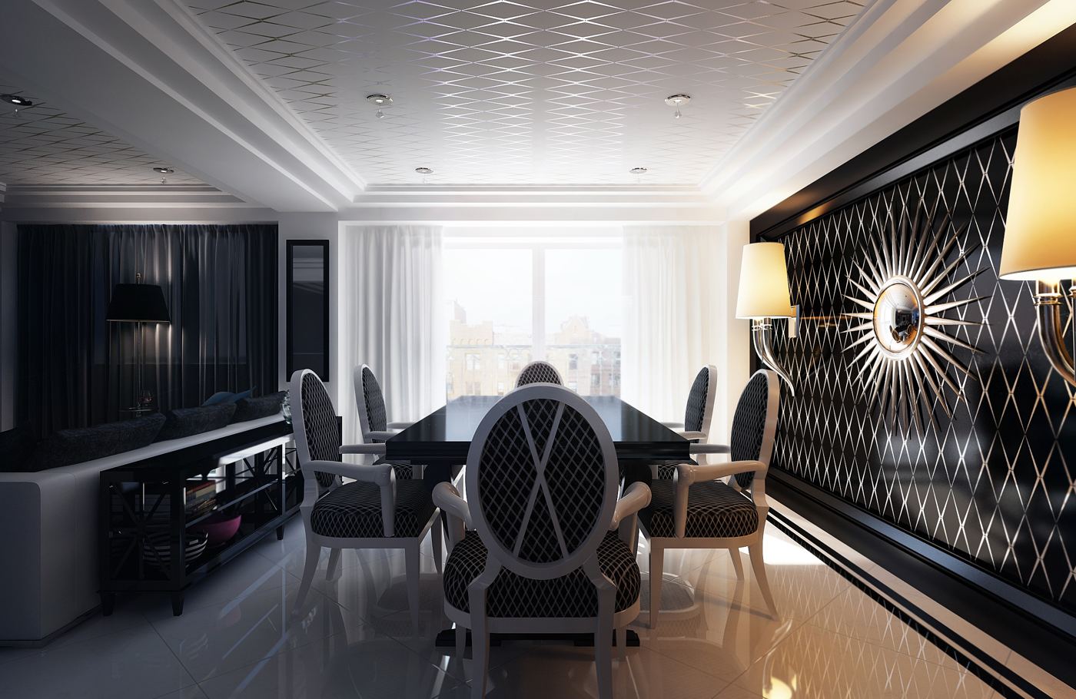
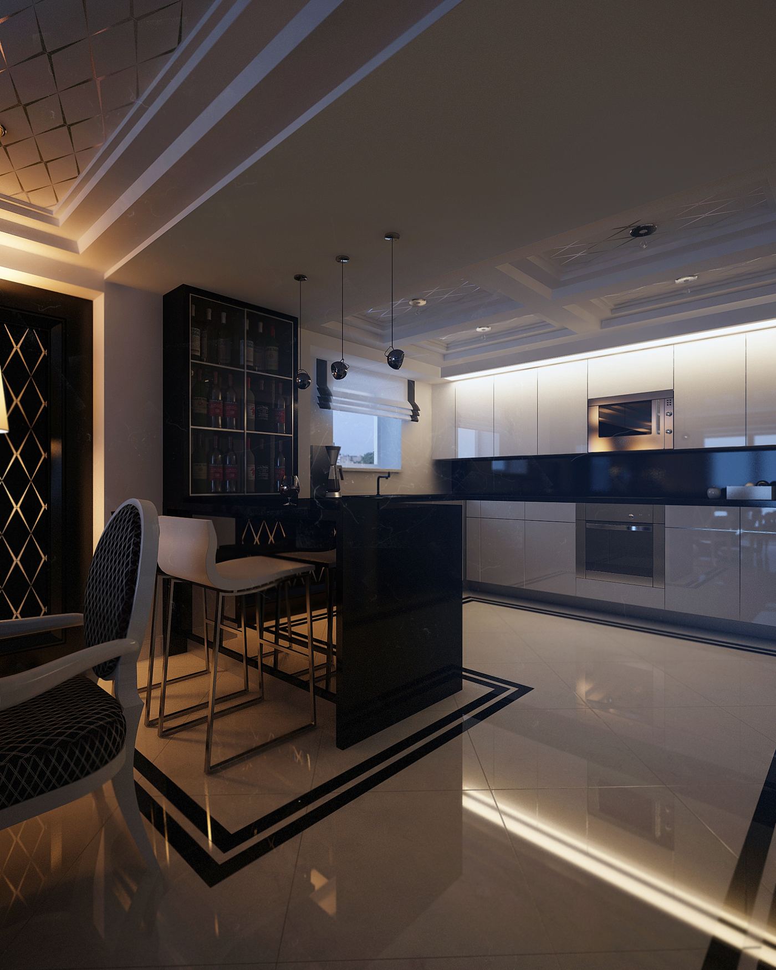
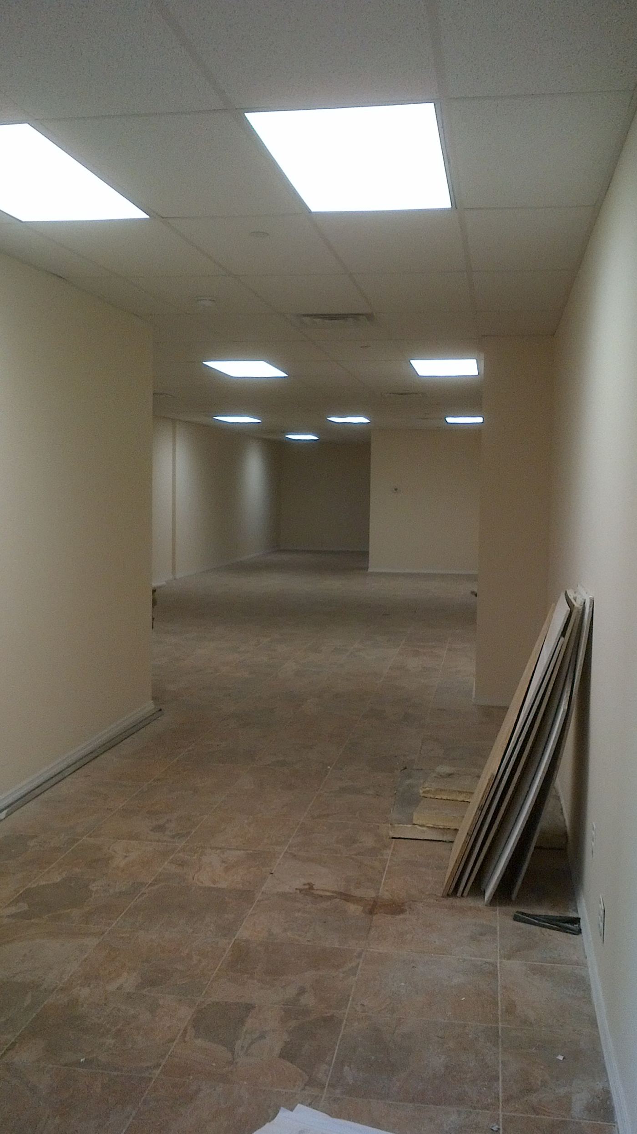
Brooklyn, NY. Opened as designed; still in business.
Ground-floor commercial fit-out: demolition and re-partitioning, new storefront, retail display and POS, salon stations, wash area, treatment room, restrooms and back office. Full drawing set: walls, floor layout, lighting and ceiling, high and low voltage, elevations, custom furniture specification, LED plan.


Matawan, NJ. Built and opened 2024.
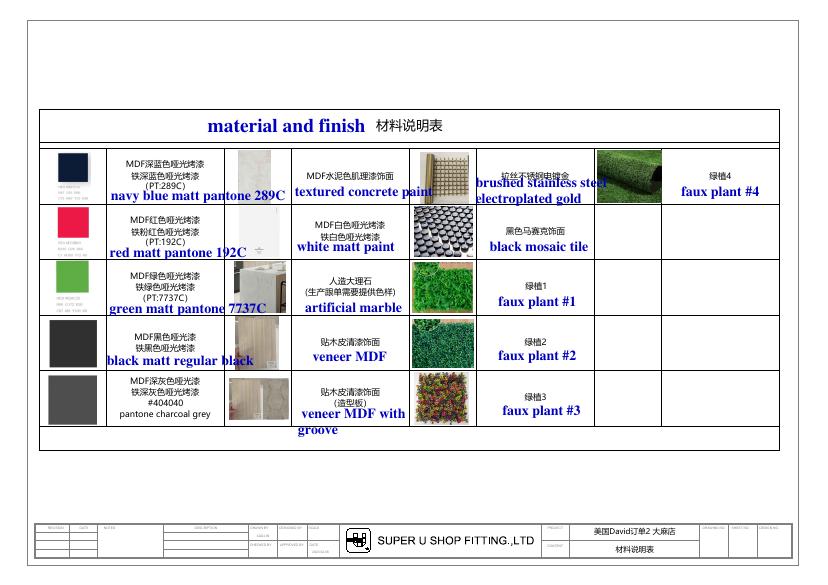
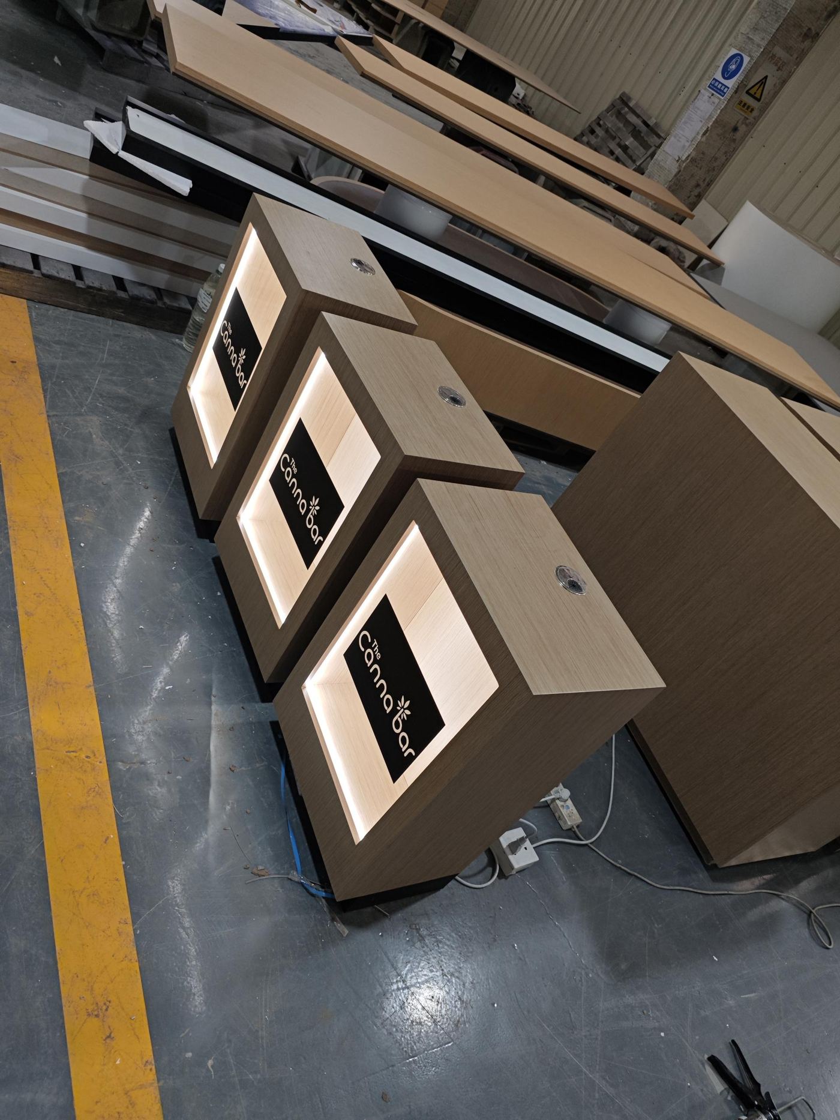
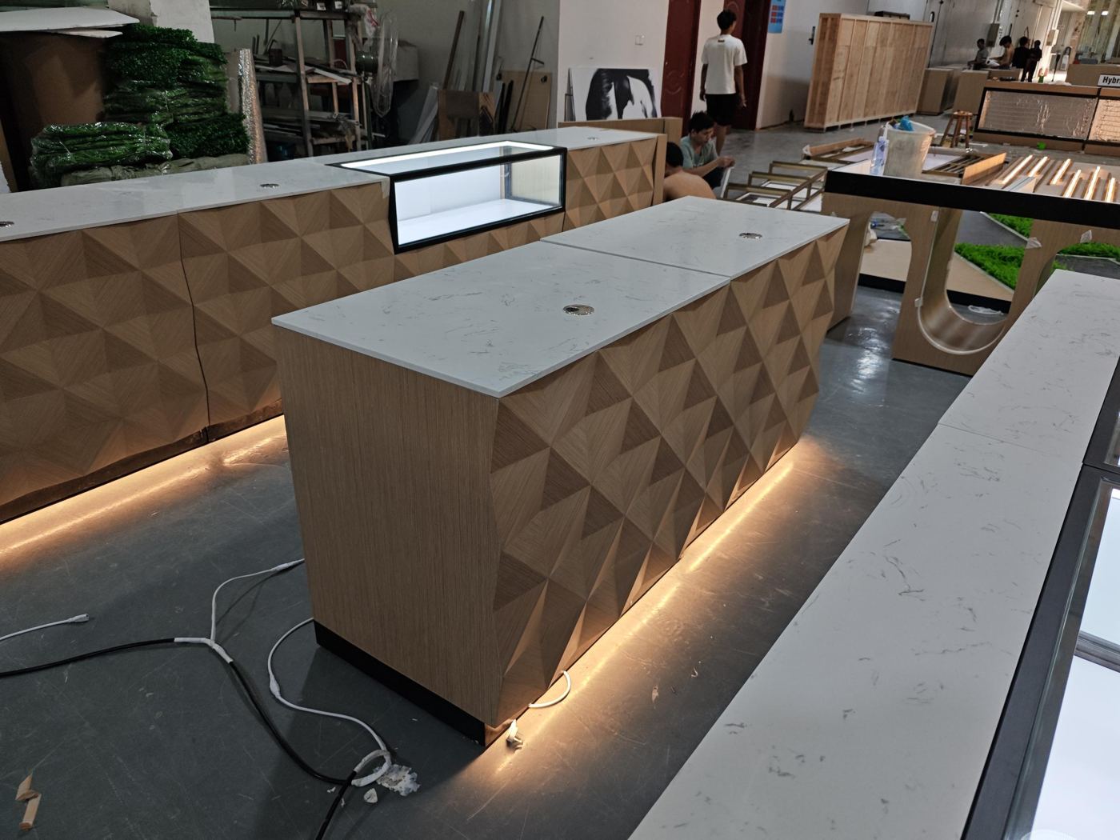
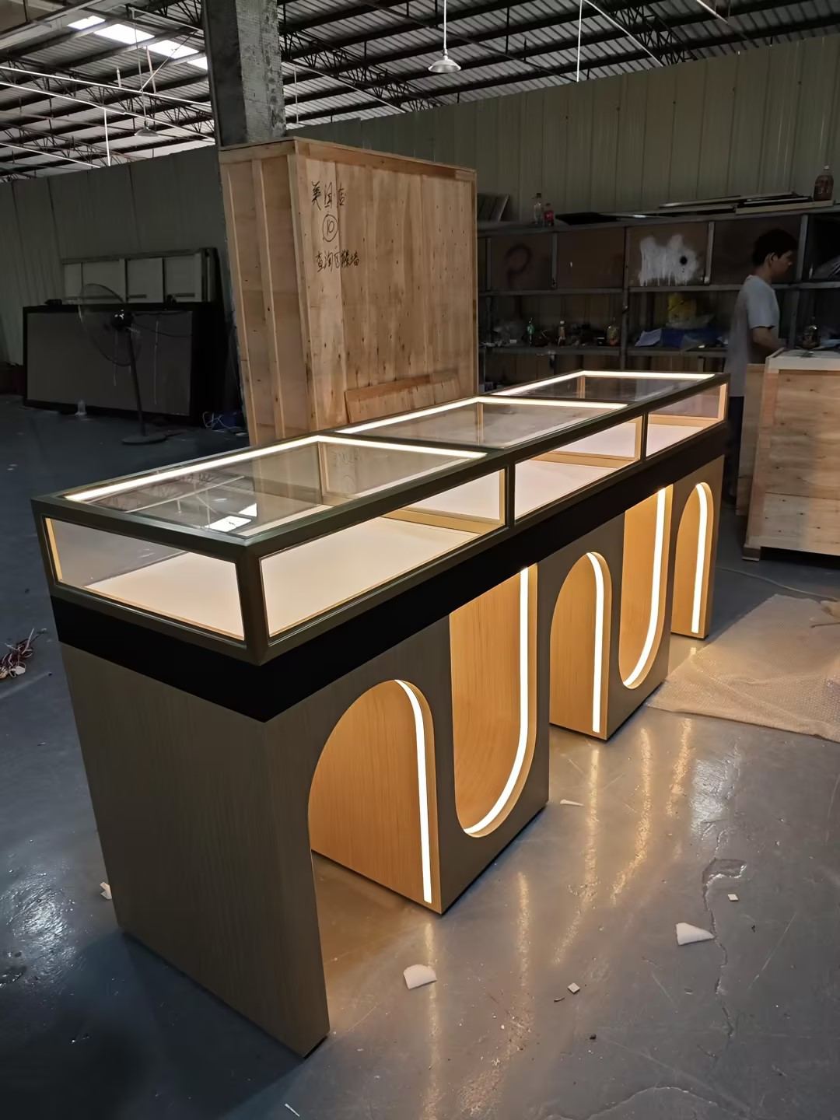
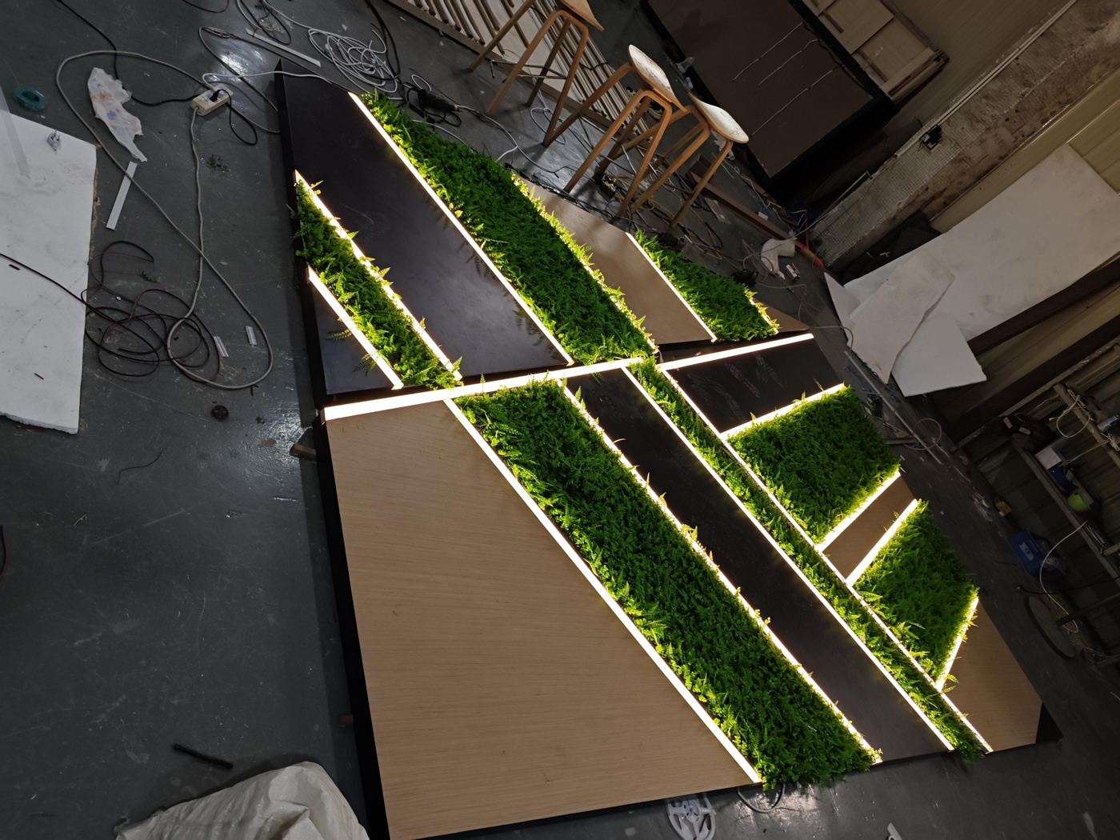
Ground-up retail fit-out with fully custom joinery: illuminated display cases, faceted dispensing counters with stone tops, living-wall feature panels, backlit signage and an ID-check station, all designed by us, detailed in a joinery production drawing set and fabricated to spec before installation.


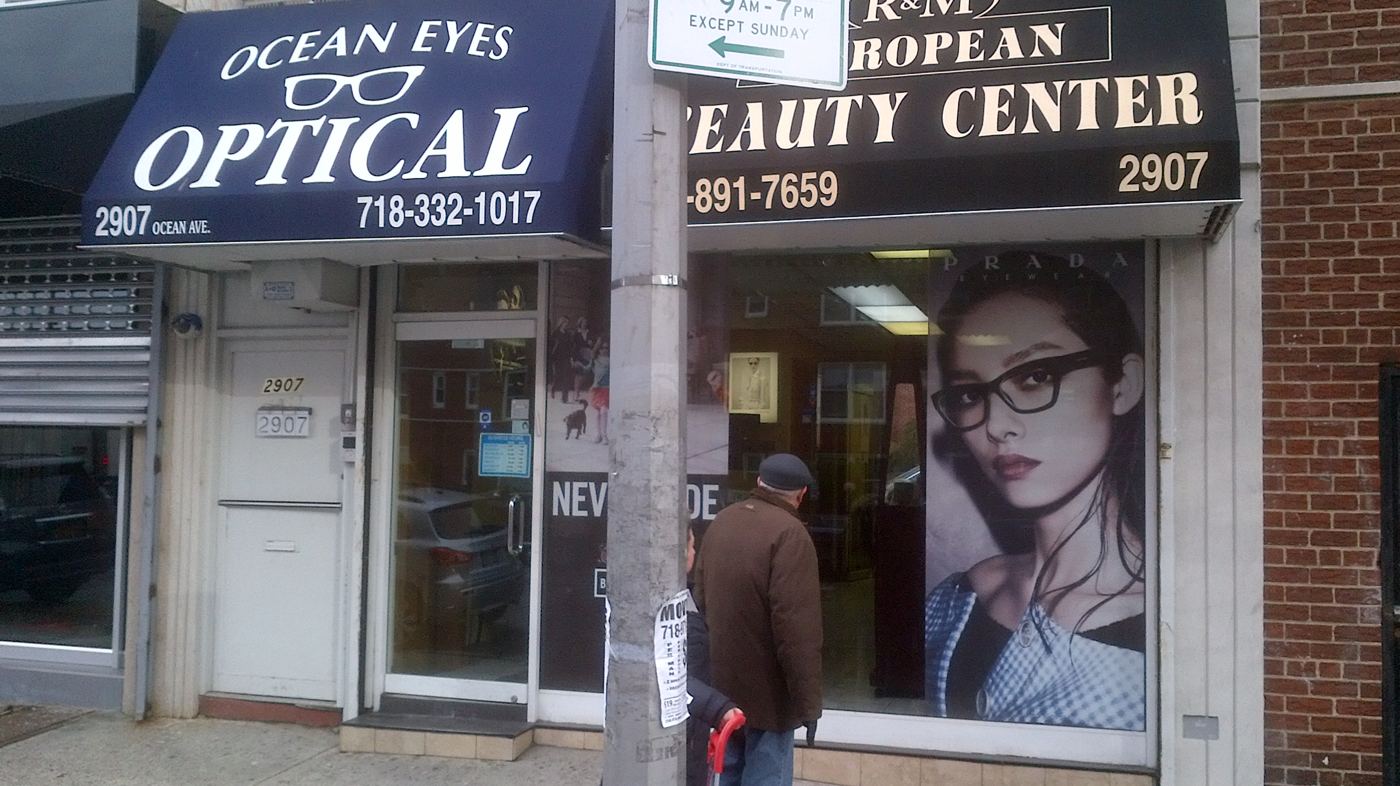
Brooklyn, NY. Completed and opened.
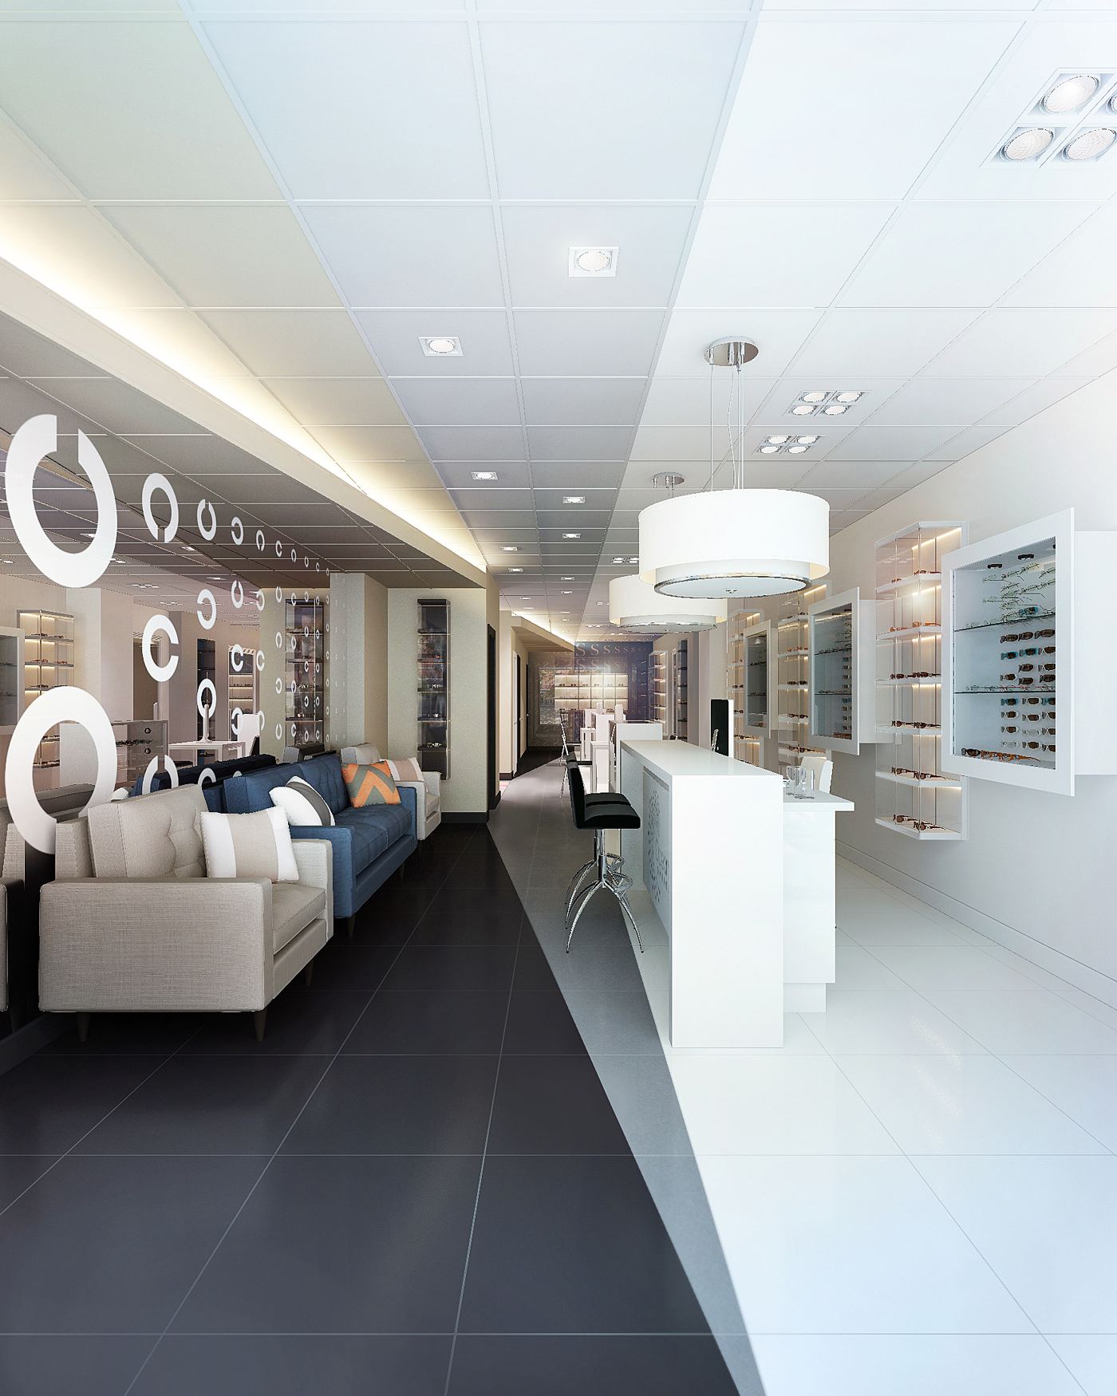
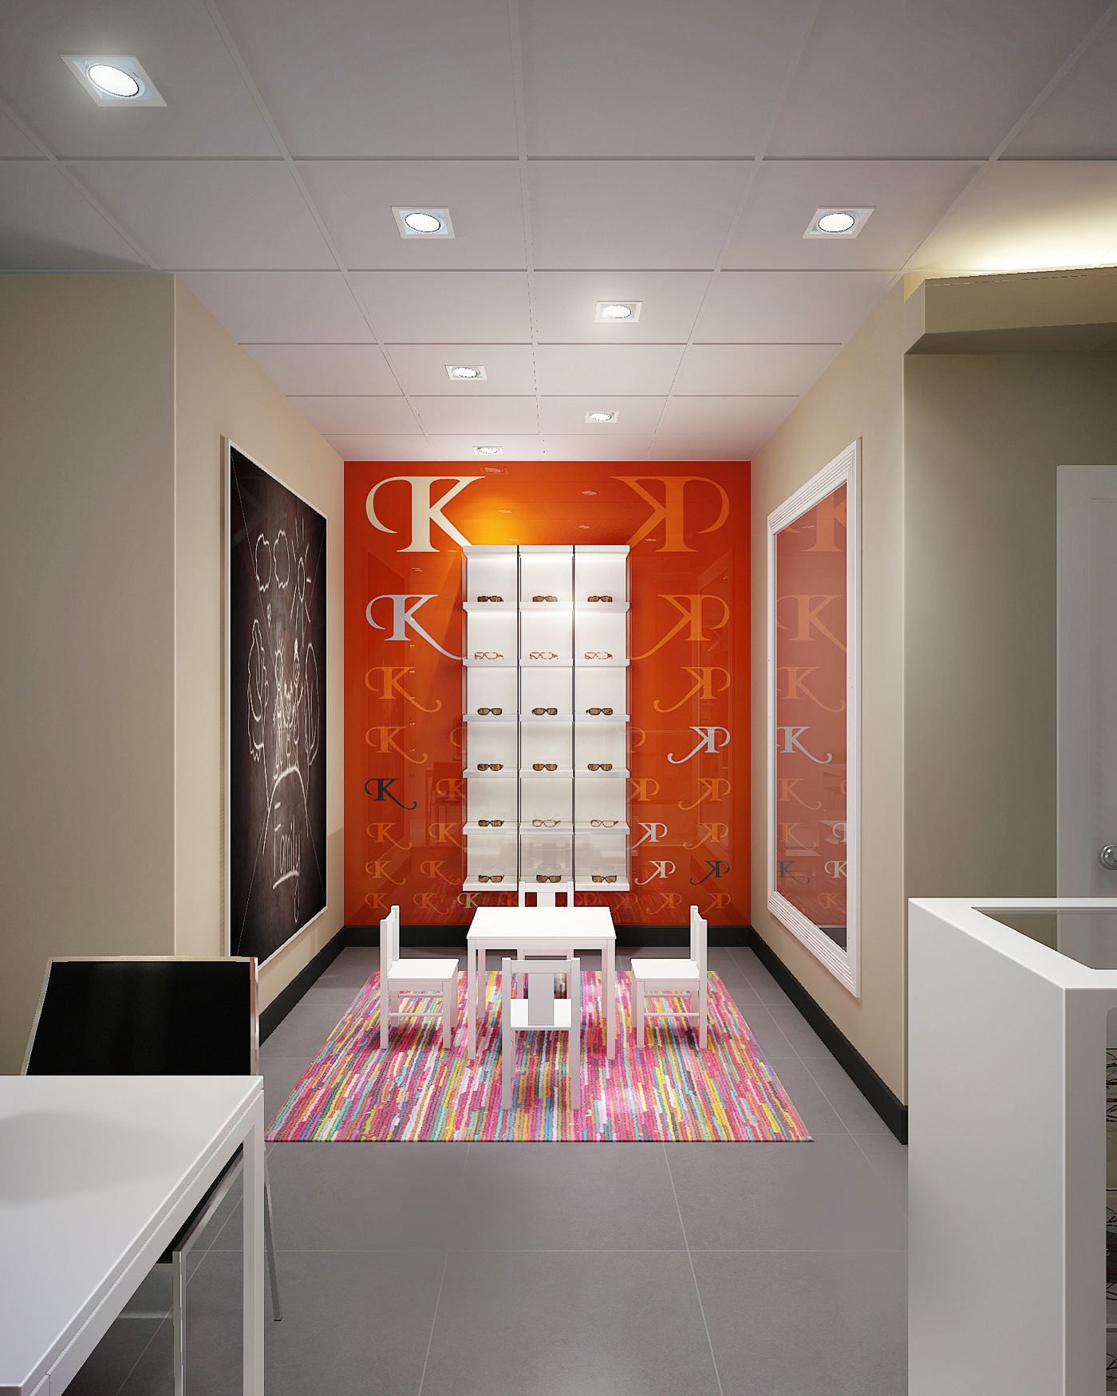
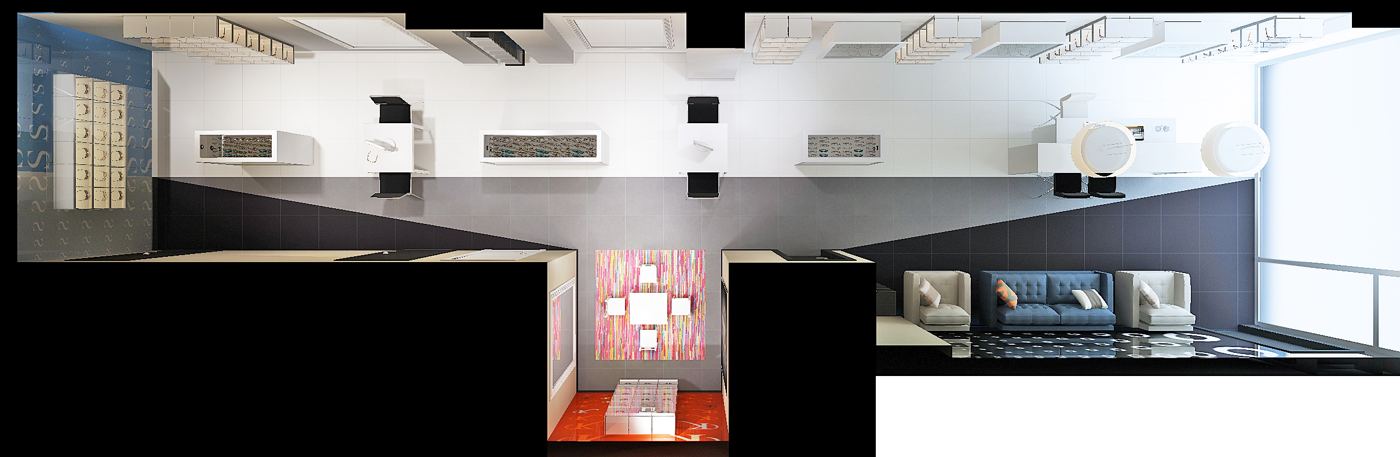
Retail conversion in a century-old building: partitions removed, new floors, ceiling and lighting, expanded display, three-desk sales area, enlarged exam room, children's area, restroom. Delivered with blueprints, approved floor plan, furnishing package and project financials.


Every project here was run the way a townhouse will be run: a written brief, a surveyed base plan, options, an approved concept, a complete drawing set, a furnishing and lighting package, and a project financial report reconciled to receipts. Images shown are the approved design concepts each project was built to; every one of these projects opened.